
Apartment
1 Bedroom
Total units
245
Area (sq. ft.)
817 – 829
Dubai Creek Harbour · Ghaf District
A landmark address beside Dubai Square, in the world of tomorrow by EMAAR.
491 residences across two sculpted towers — one, two and three bedroom apartments and four bedroom penthouses, two minutes on foot from Dubai Square Mall.
491
Residences
2 min
Walk to Dubai Square
10 min
To Dubai Intl. Airport
Dec 2030
Est. Completion
The Address
Dubai Creek Harbour is not simply another waterfront community — it is a carefully planned urban destination where retail, mobility, landscape, culture and nature come together to create one of Dubai's most complete lifestyle experiences.
10
Mins to Dubai Intl. Airport
15
Mins to Burj Khalifa / Downtown
25
Mins to Dubai Marina
40
Mins to Al Maktoum Intl. Airport
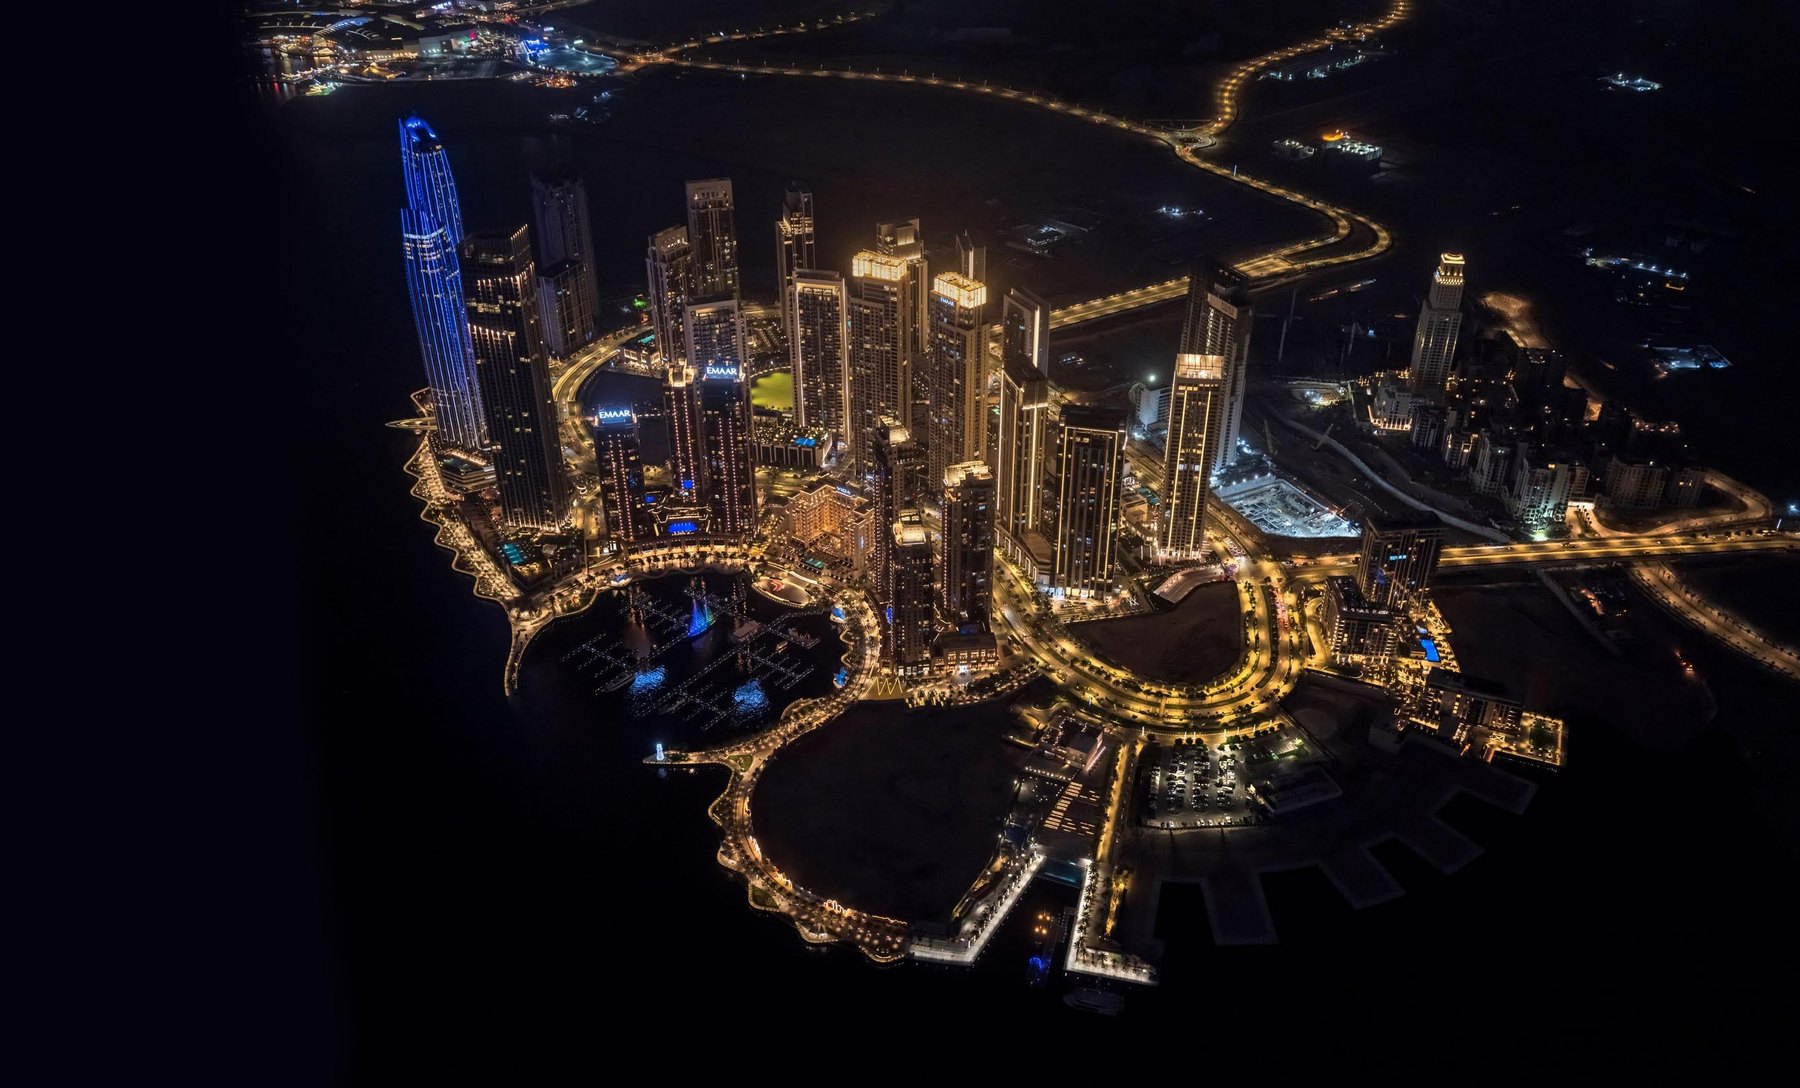
Urban & Community
A masterplan designed to hold an entire urban ecosystem — schools, healthcare, hospitality and everyday retail — within a walkable waterfront setting.
200,000
Residents
75,500
Residential units
200+
Residential towers
7
Schools
2
Hospitals + 25 clinics
14
Nurseries
8
Hotels
70+
Community retail shops
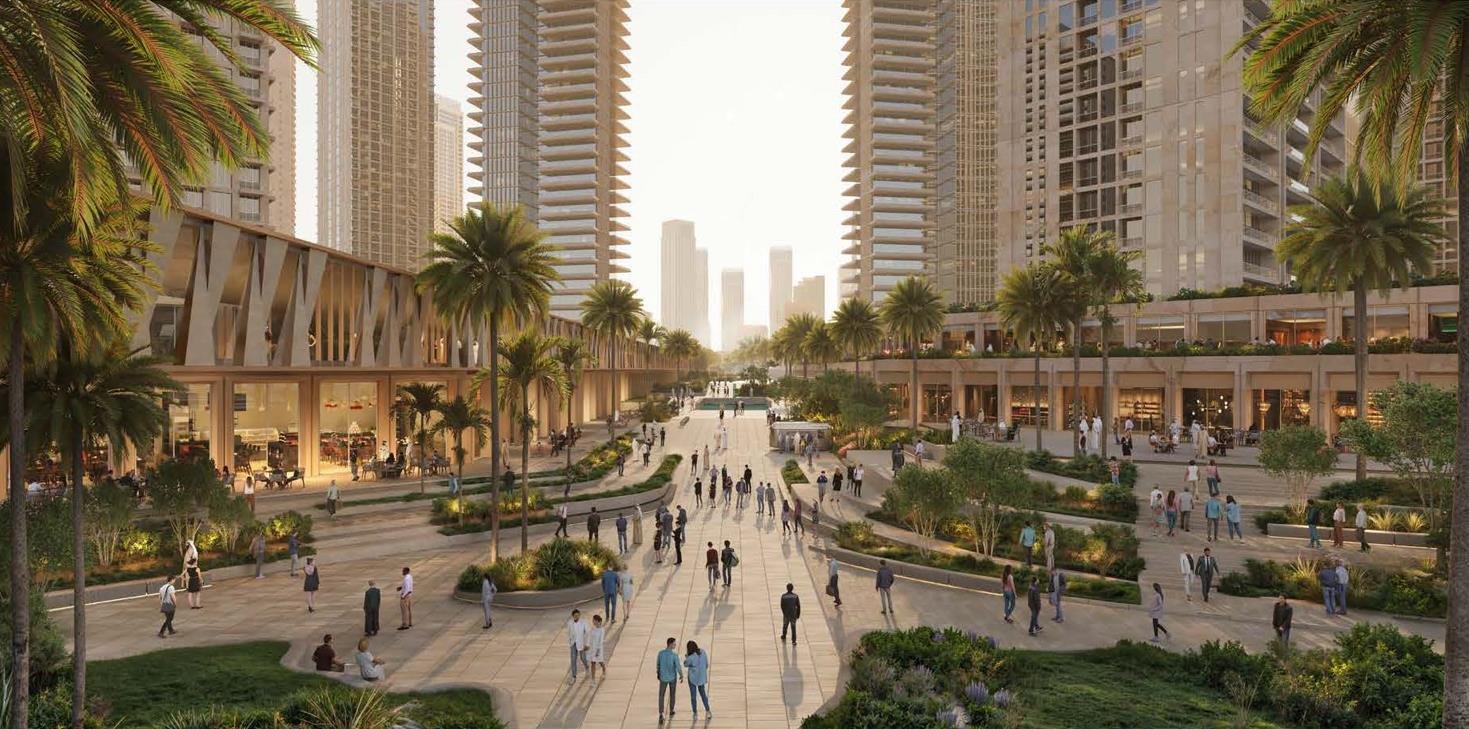
Landscape & Nature
Green corridors, parks and a shaded promenade network place landscape at the heart of daily life rather than at the edge of it.
Fifteen parks and layered green corridors woven through the districts.
A promenade network linking every district back to the water.
Dedicated and shared cycling routes connecting every district.
Exceptional public spaces designed as destinations in their own right.
Mobility
Metro, road and waterway networks in one system, with a self-shaded pedestrian spine threading the masterplan together.
3
Metro stations
7 km
Discovery Loop
17
Bus stops
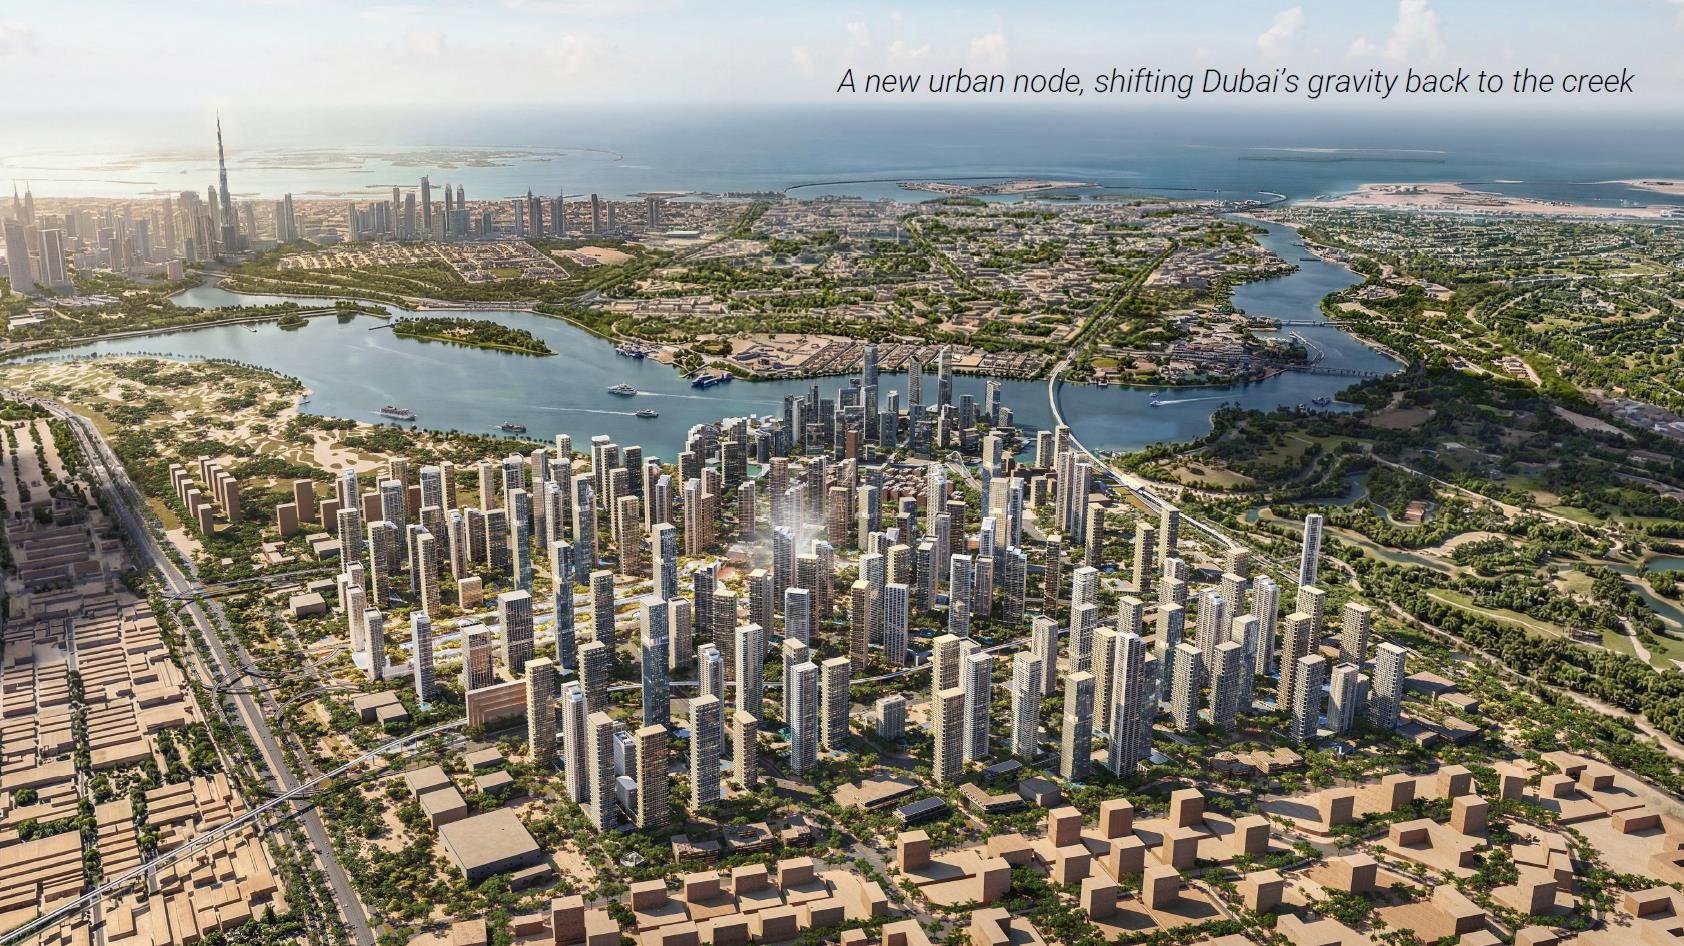
The City Jewels
A 7 km self-shaded Discovery Loop threads the masterplan together — a walking and micromobility spine linking nodal gardens, plazas and district centres.
Nodes along the loop
Green Gate · Palm Axis · The Lake · Ravine Plaza · Estuary Plaza · The Pearl · Sanctuary Walk · Cloud Gate · Icon Plaza
The Catalyst
Flagship retail, hospitality and entertainment beneath a sculptural, daylit canopy — the world's first drive-through mall, opening onto Icon Plaza.
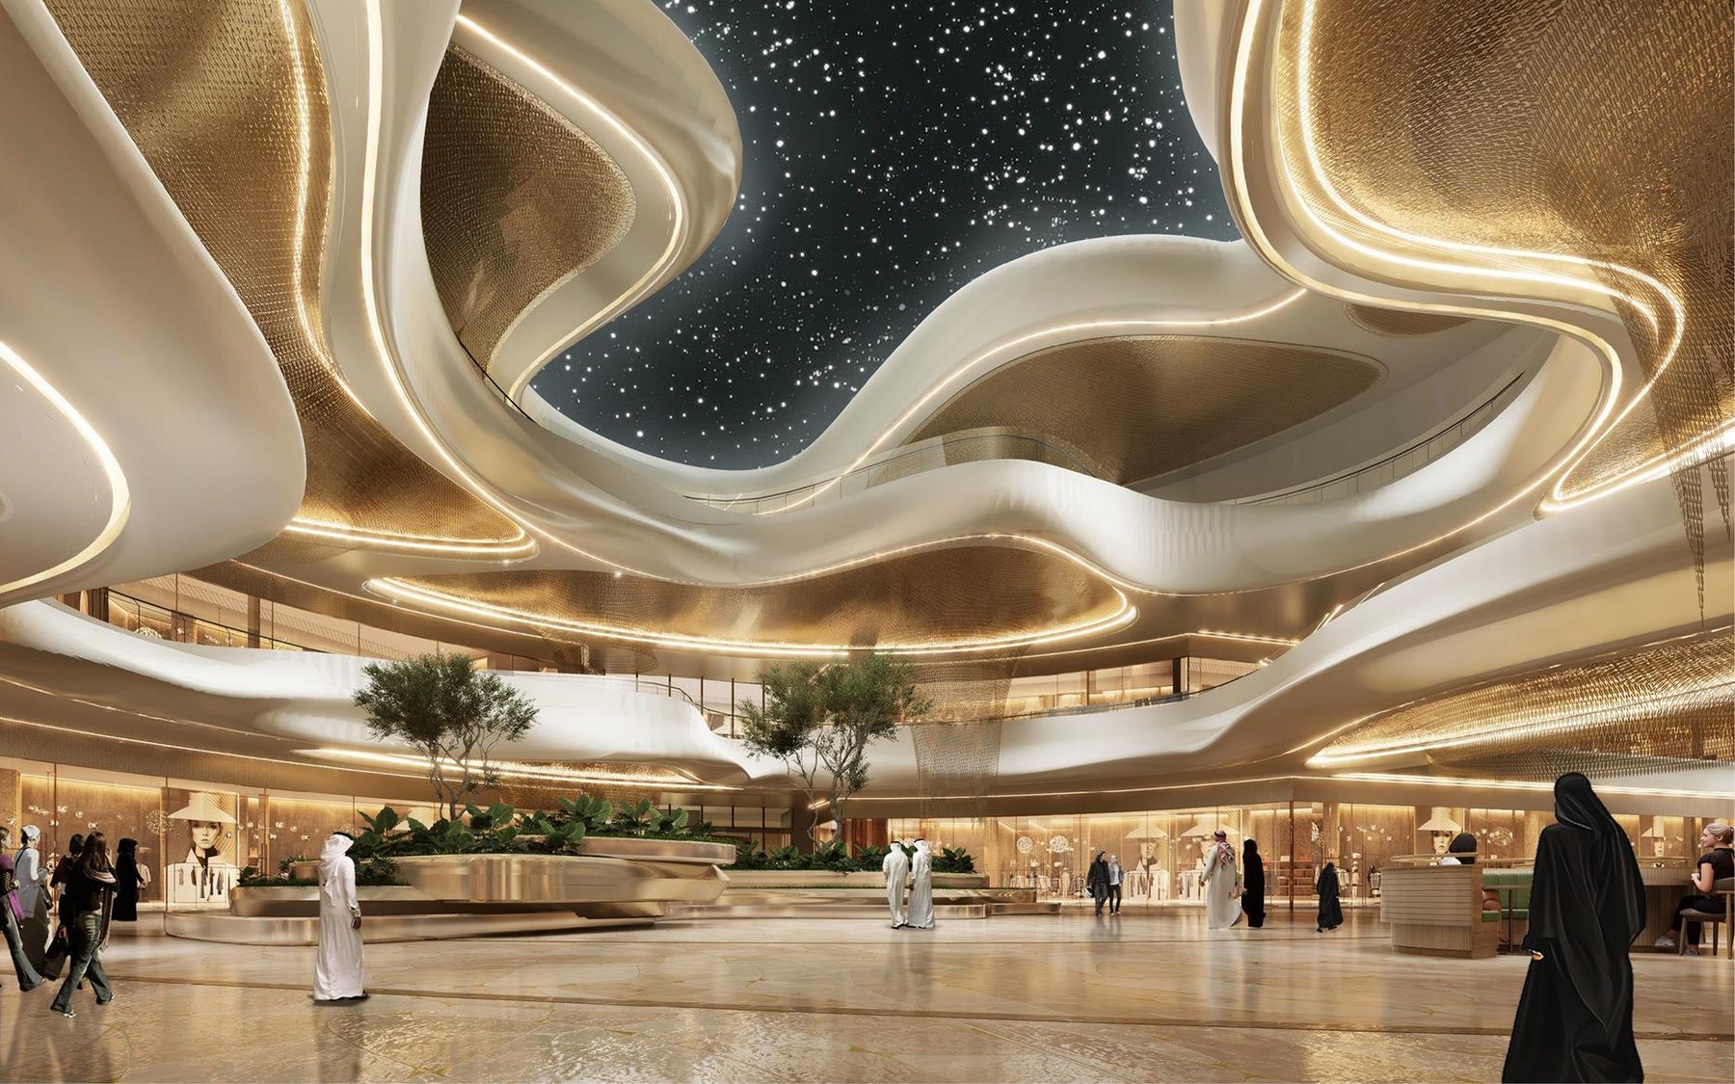
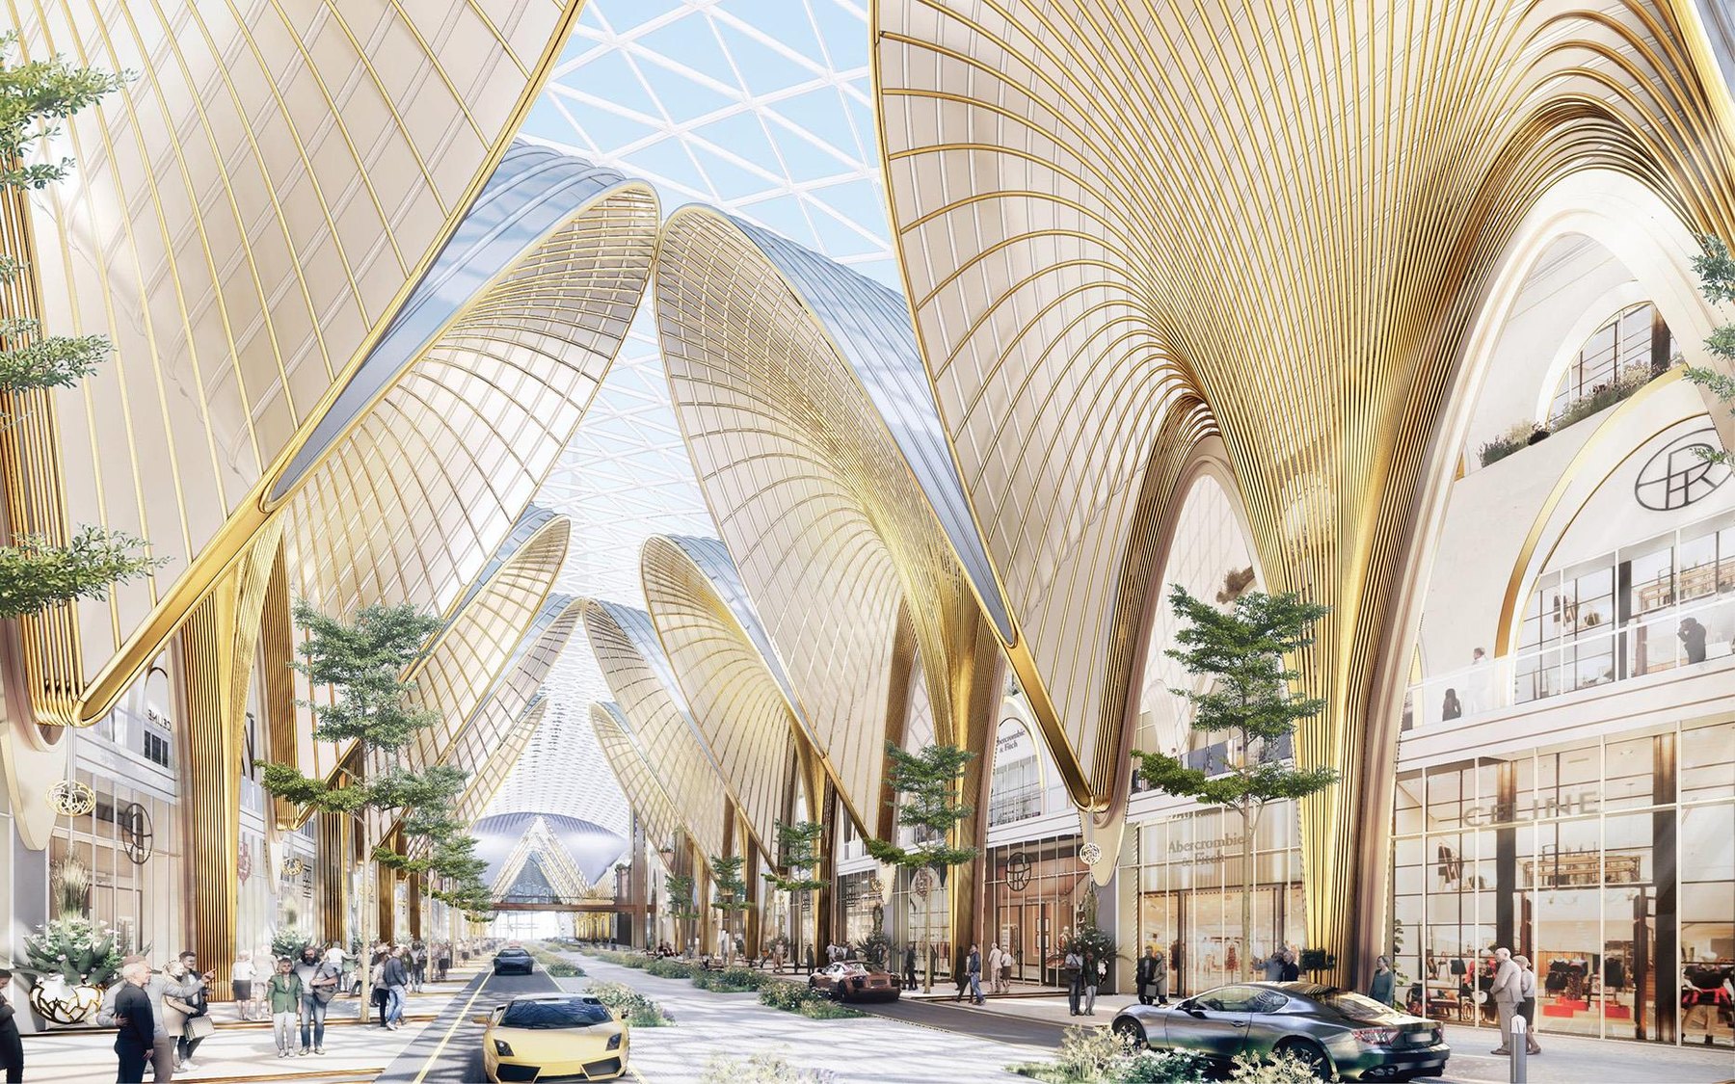
Technologically advanced — ahead of its time
Drive-through shopping
Outdoor retail concept
Welcoming arrival experience
Multiple entrances and exits
Opens onto Icon Plaza
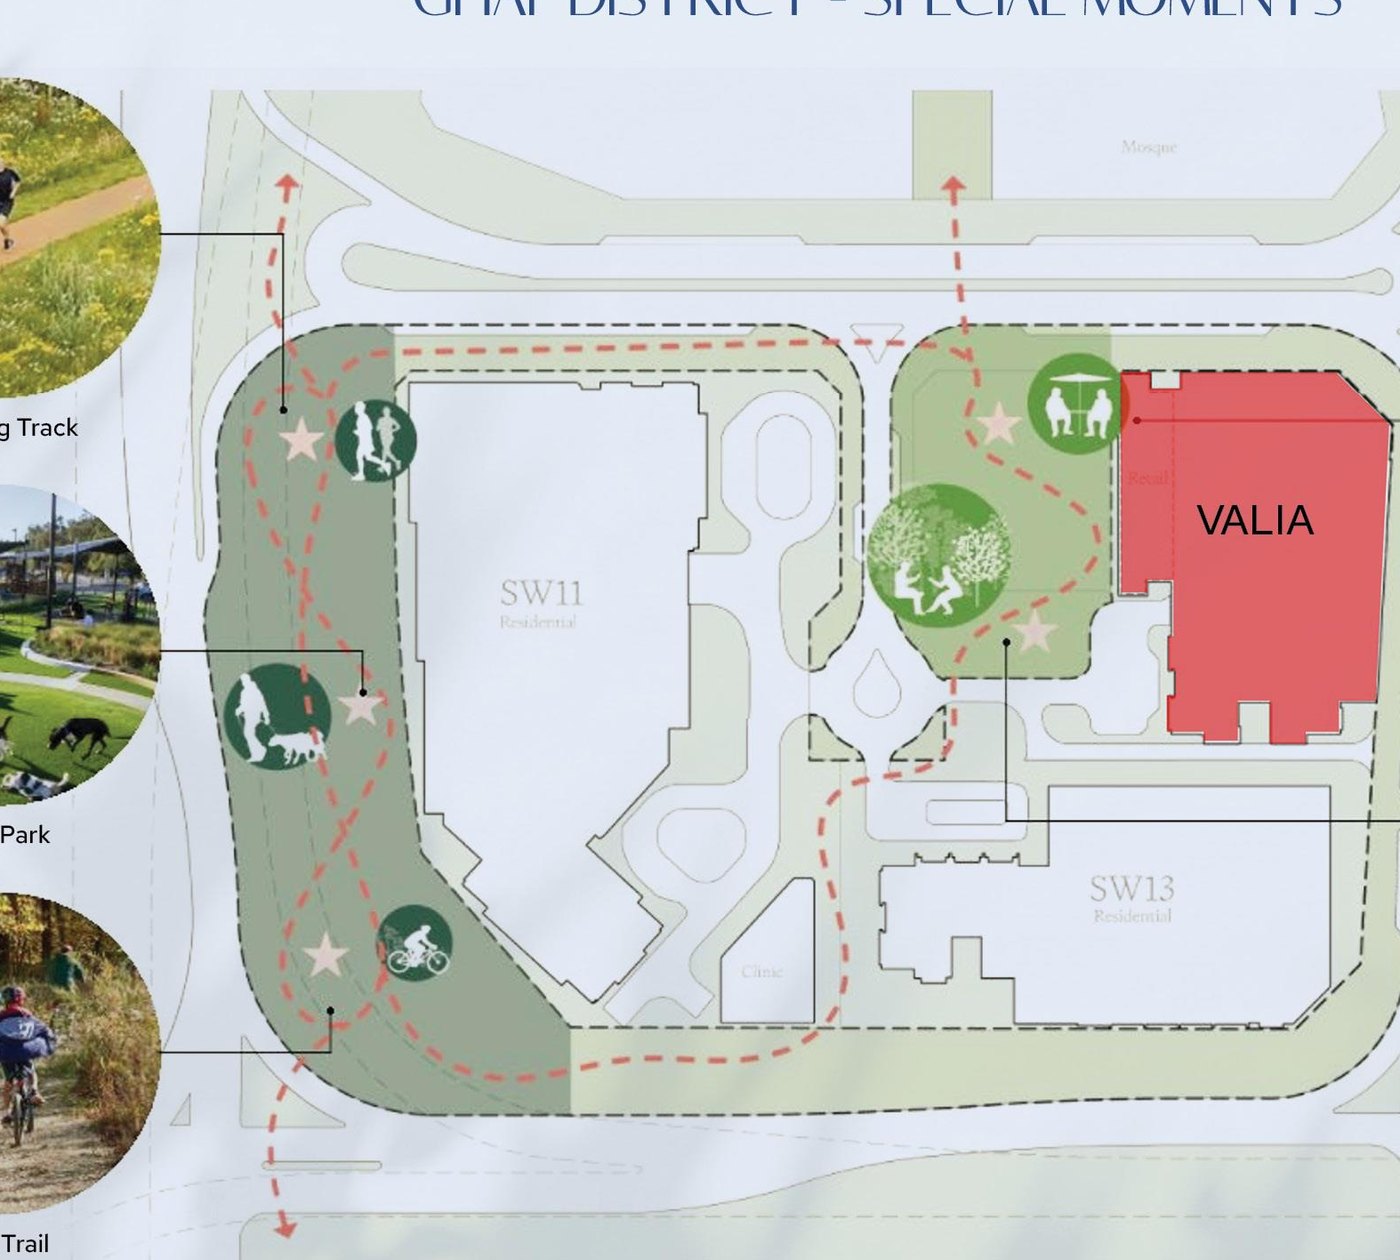
The District
VALIA occupies a prime plot at the eastern edge of the Ghaf District, addressing Dubai Square directly while backing onto the district's shaded parks and green spine.
2 min
Walk to Dubai Square (100 m)
5 min
Walk to Icon Plaza (400 m)
2
Metro stations serving the district
3
Hearts (parks) · 4 hotels
Architecture
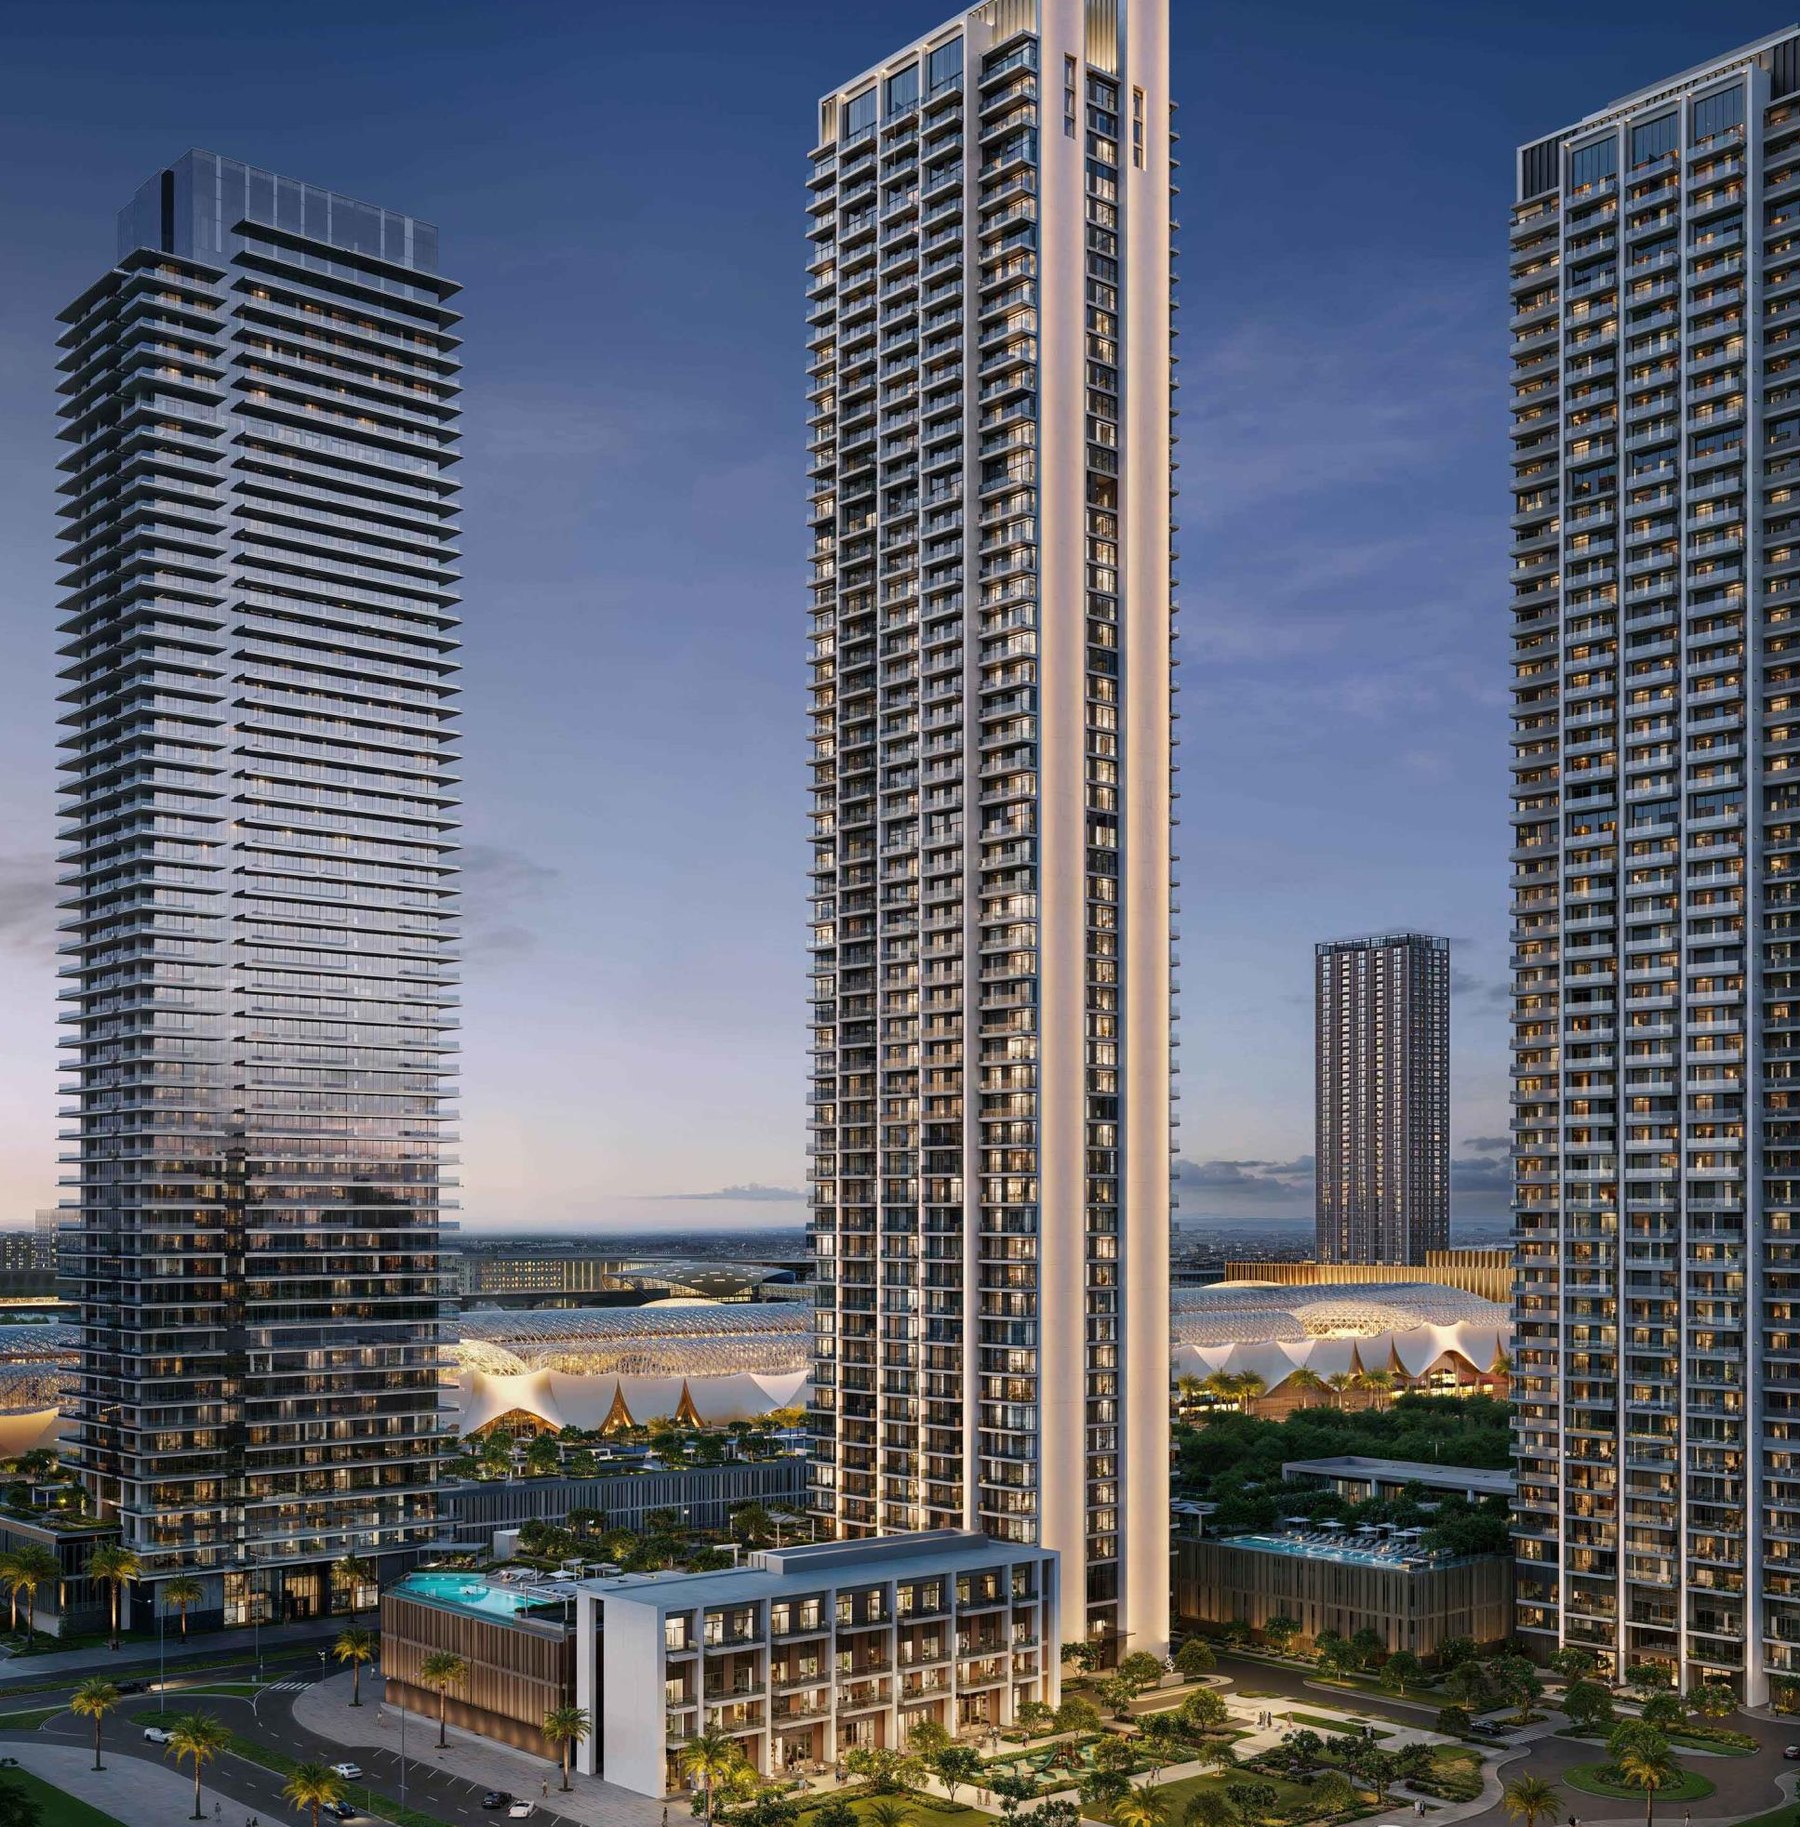
A pair of slender residential towers rise from a landscaped podium, their vertical fins and deep balcony reveals modelling light and shade across the facade throughout the day.
491
Total residences
2
Residential towers
1 – 4
Bedroom configurations
Fitted
Kitchens throughout
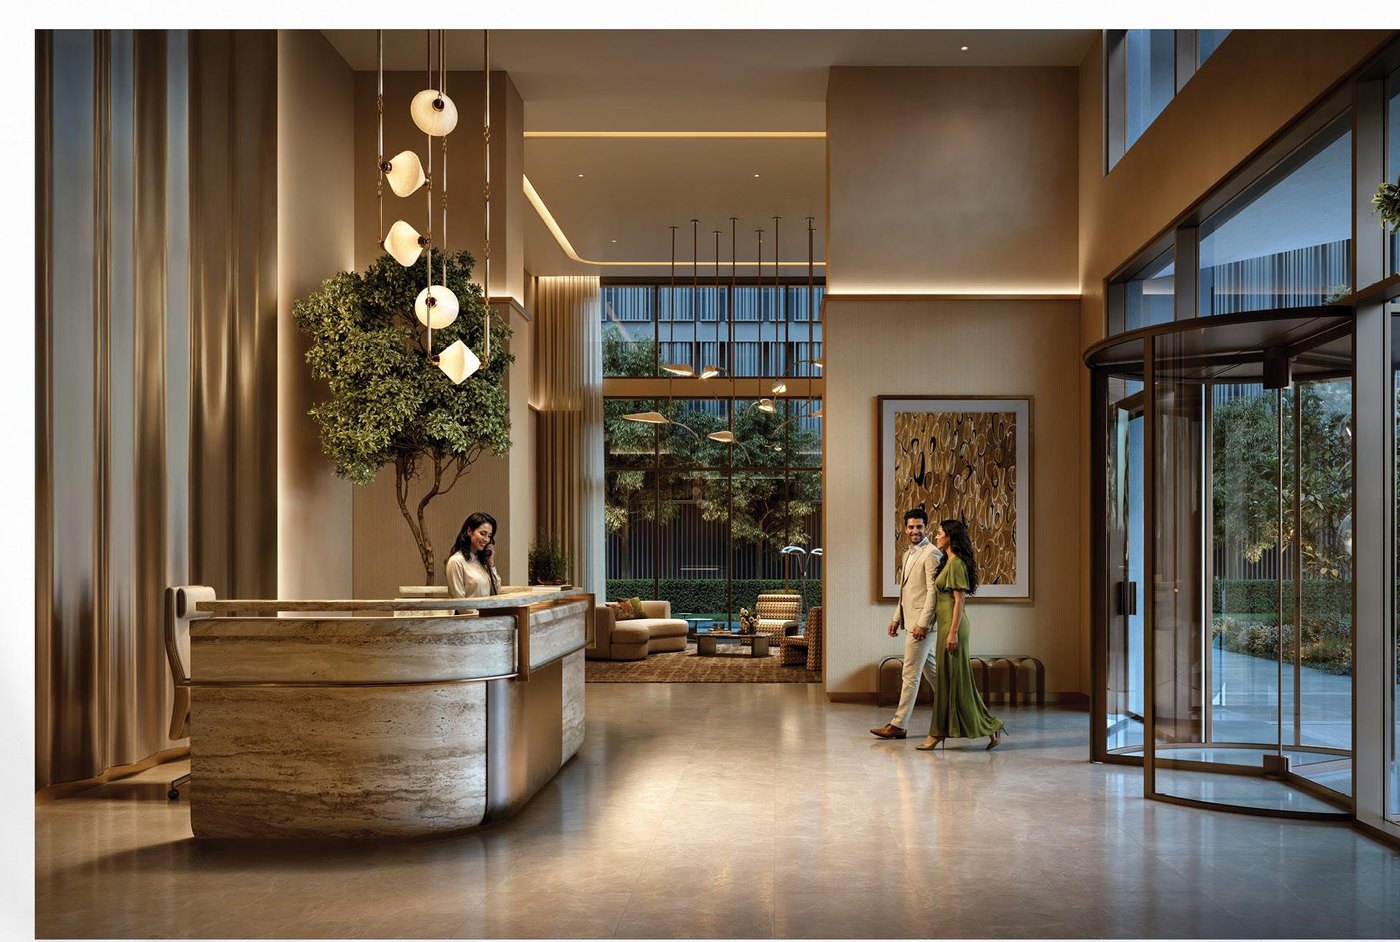
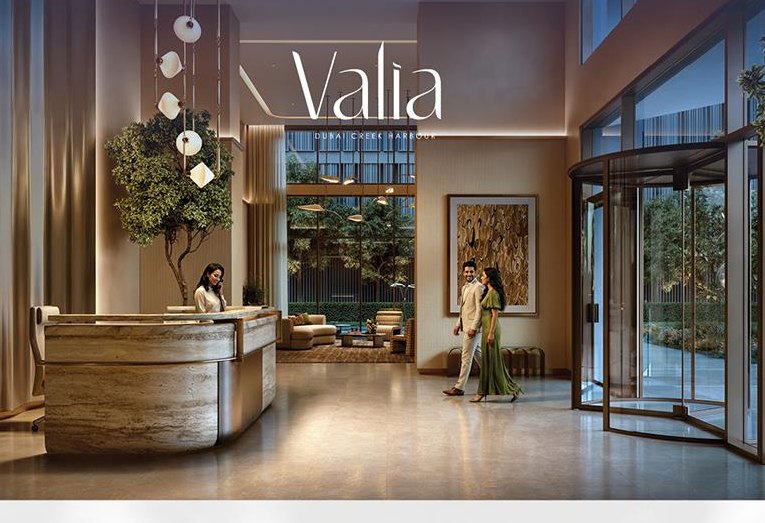
Arrival
A double-height lobby, feature planting and a controlled arrival court set the tone before you reach your residence.
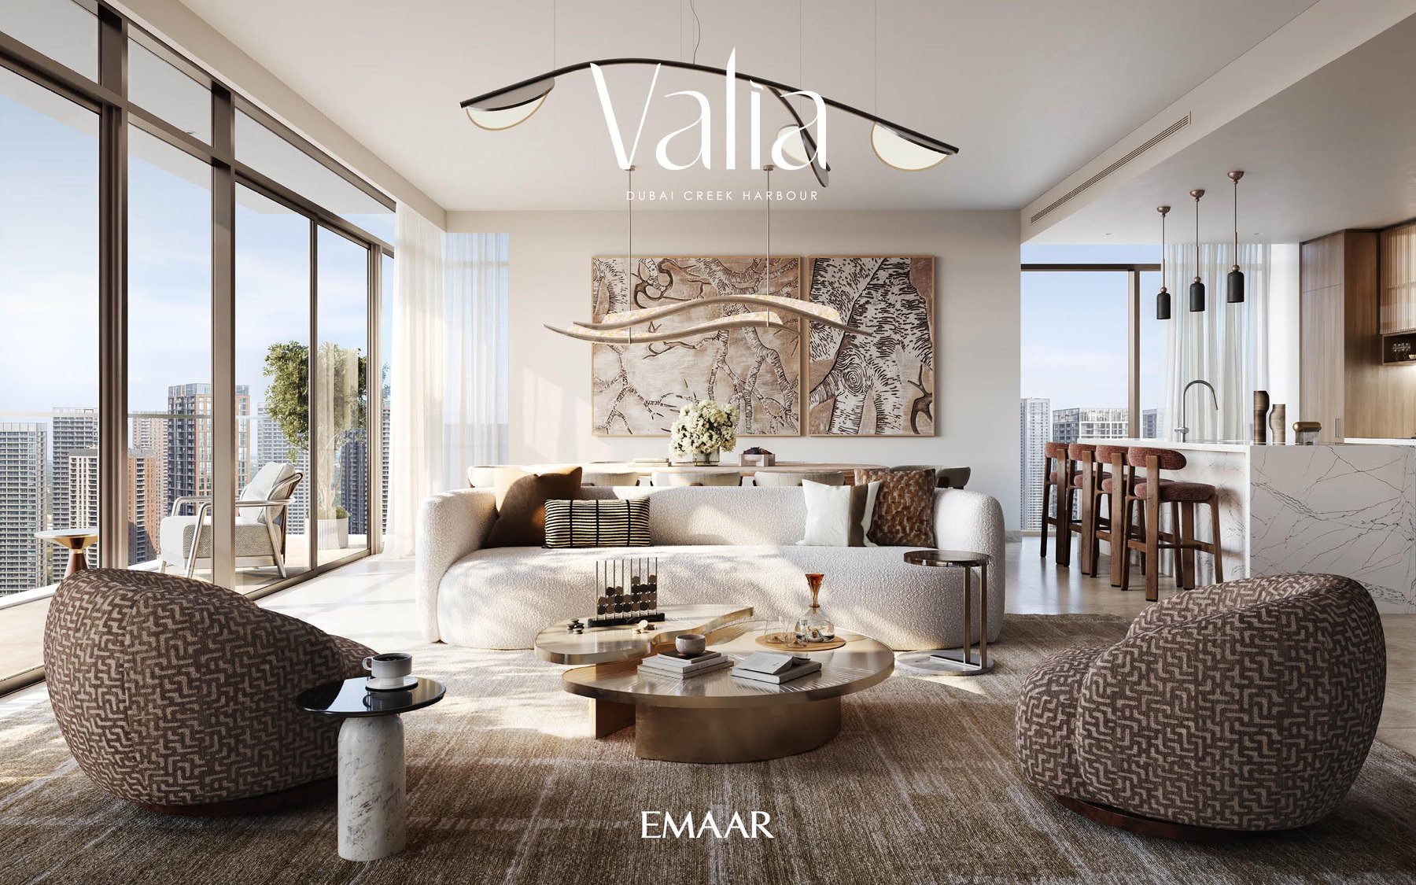
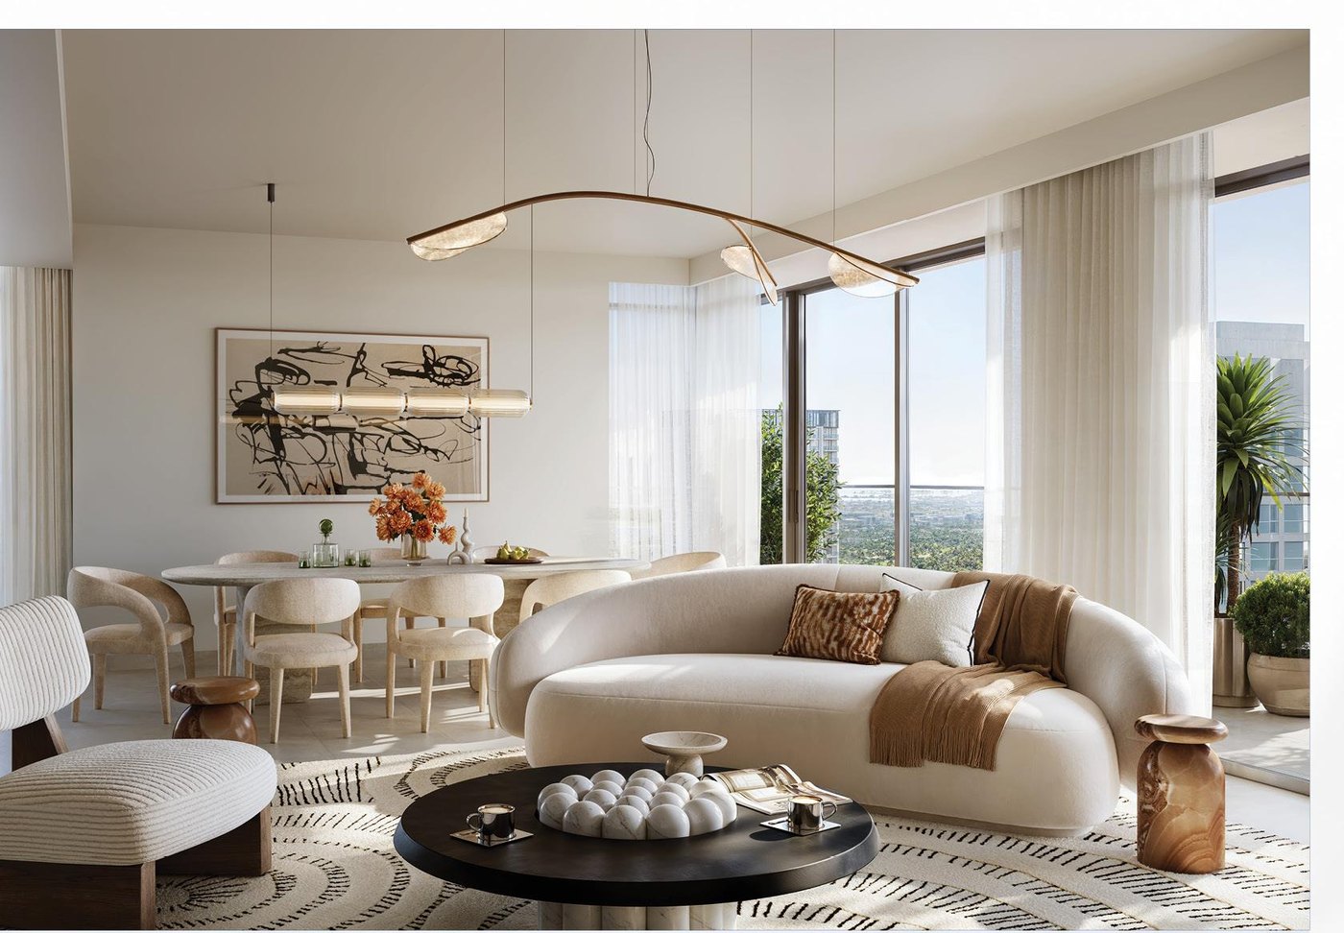
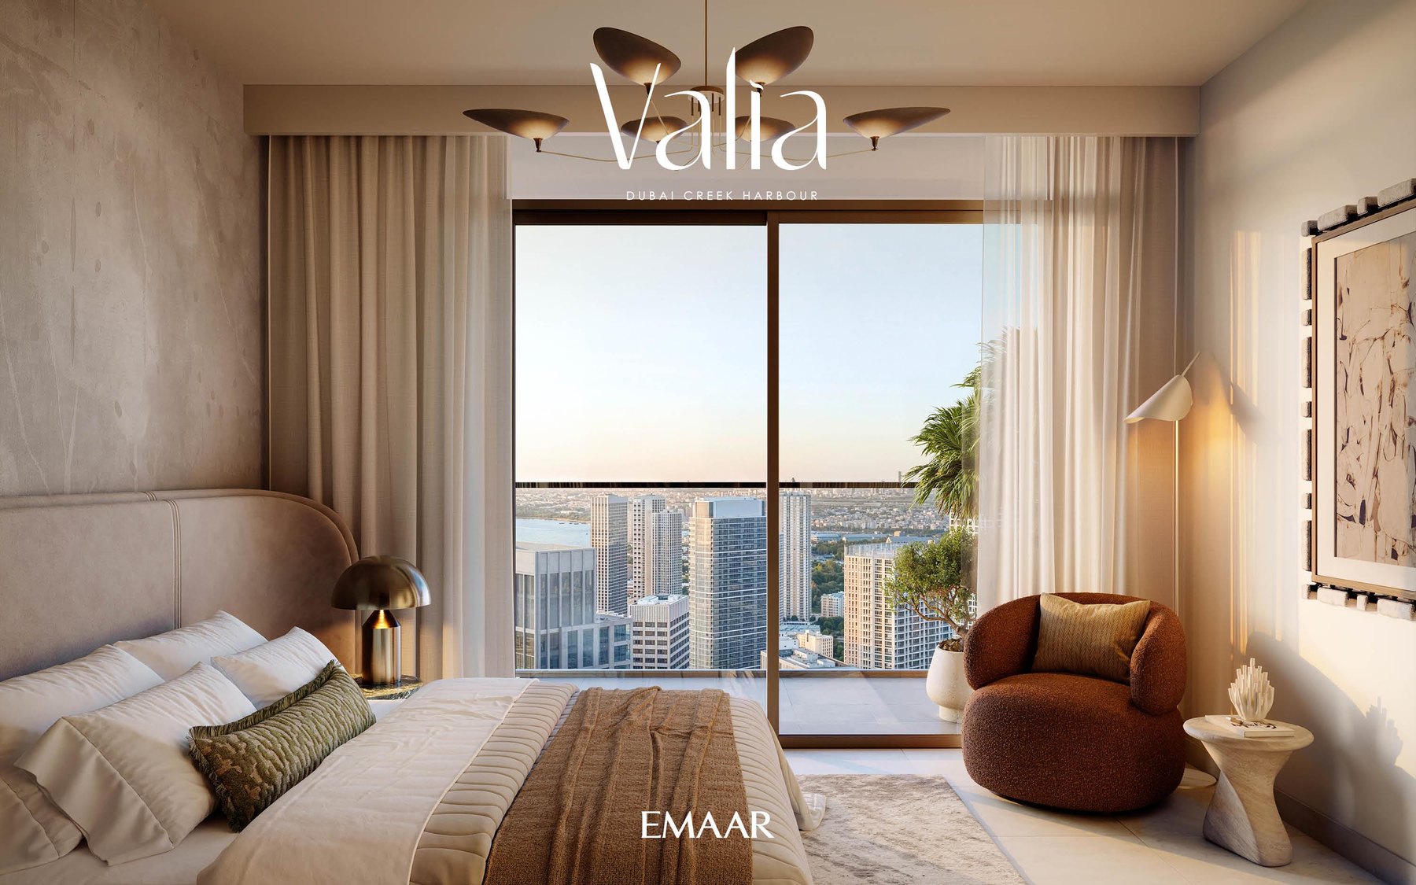
Interiors
Neutral stone, warm timber and soft textiles create interiors that recede so the view and the light do the work.
Podium Amenities
The podium level is planned as a private garden floor: water, lawn, sport and shade, held above the street.
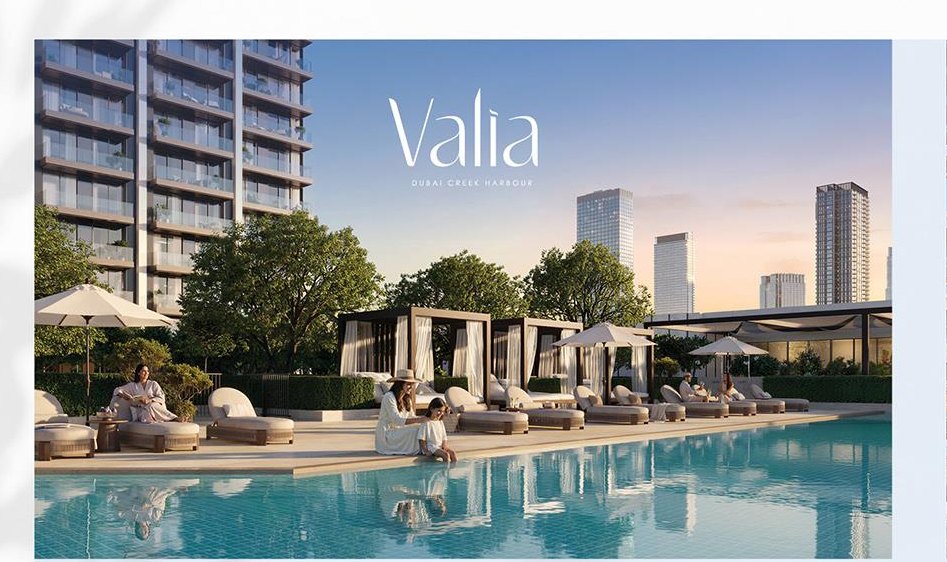
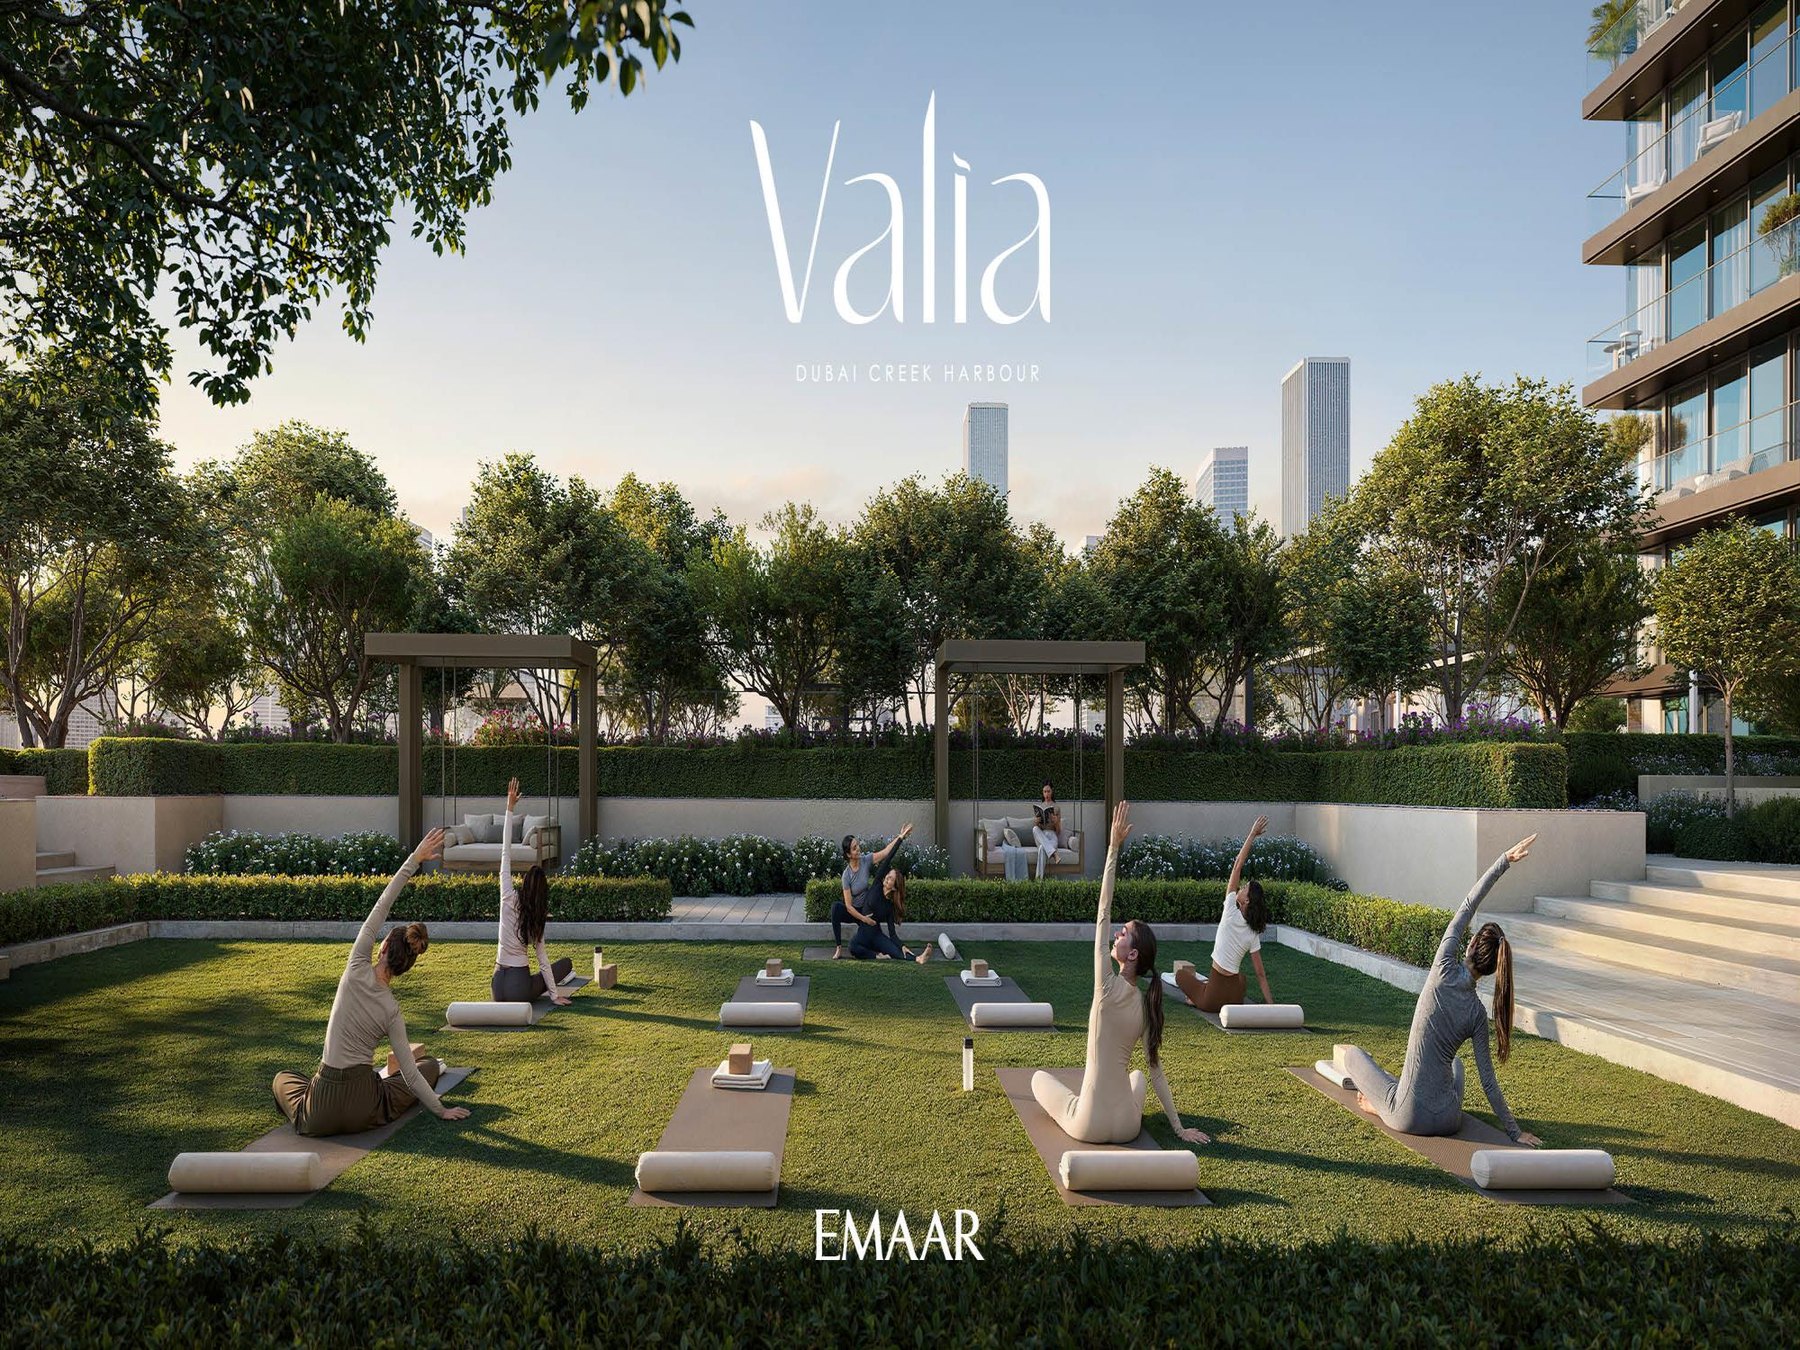

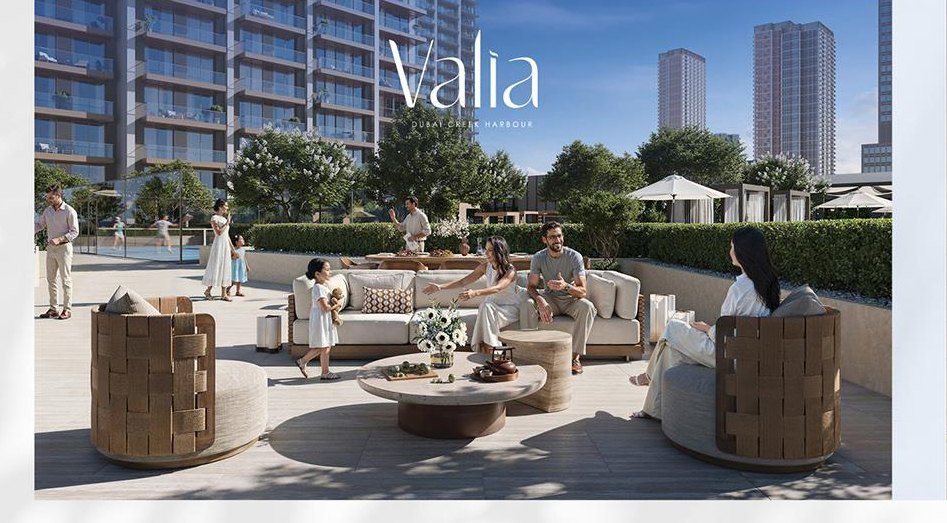
Main swimming pool
Kid's pool (shaded)
Kid's splash pad (shaded)
Cabanas
Sun lounges & parasols
Pool deck showers
Yoga deck
Outdoor fitness area
Gymnasium
Padel court
Sunken communal lawn
BBQ area
Seating pods (shaded)
Adult seat & swing (shaded)
Kid's outdoor playground (shaded)
Multi-purpose room
Changing rooms
Controlled access & lifeguard
Unit Mix
Inventory distribution and sizing across both towers. Layouts include generous balconies; three bedroom apartments and penthouses include a maid's room.
Apartment
Total units
245
Area (sq. ft.)
817 – 829
Apartment
Total units
208
Area (sq. ft.)
1,242 – 1,258
Apartment
Total units
32
Area (sq. ft.)
1,652 – 1,694
Penthouse
Total units
6
Area (sq. ft.)
2,561
Full floor plates and individual layouts are available on request. Request the floor plan pack.
Payment Plan
Ten percent on booking, seven further instalments of ten percent through construction, and a final twenty percent on completion.
10%
Down Payment
On Booking
10%
1st Instalment
Nov 2026
10%
2nd Instalment
Jun 2027
10%
3rd Instalment
Dec 2027
10%
4th Instalment
Jun 2028
10%
5th Instalment
Oct 2028
Upon 40% construction completion*
10%
6th Instalment
Mar 2029
Upon 60% construction completion*
10%
7th Instalment
Sep 2029
Upon 80% construction completion*
20%
8th Instalment
Dec 2030
Upon 100% construction completion*
*Estimated construction completion date.
The Growth Story So Far
Average price per square foot at Dubai Creek Harbour, primary market data.
1,530
2020
1,830
2022
2,470
2025
2,639
2026 YTD
Price per sq. ft. — Property Monitor, primary data
Open to buyers of all nationalities, in a fully master-planned EMAAR community.
Positioned two minutes from Dubai Square, the district's retail and footfall anchor.
A construction-linked plan with the majority of payments spread to 2030.
Expression of Interest
Allocation at launch is managed through EOI tiers. Higher tiers receive an earlier selection window.
Standard
AED 50,000
Entry into the launch allocation queue.
Priority
AED 100,000
Earlier selection window across the tower.
Premium
AED 250,000
Preferred access to higher floors and views.
Signature
AED 500,000
First access, including penthouse enquiries.
EOI terms, refundability and the reservation process are confirmed by your advisor before any payment.
The Developer
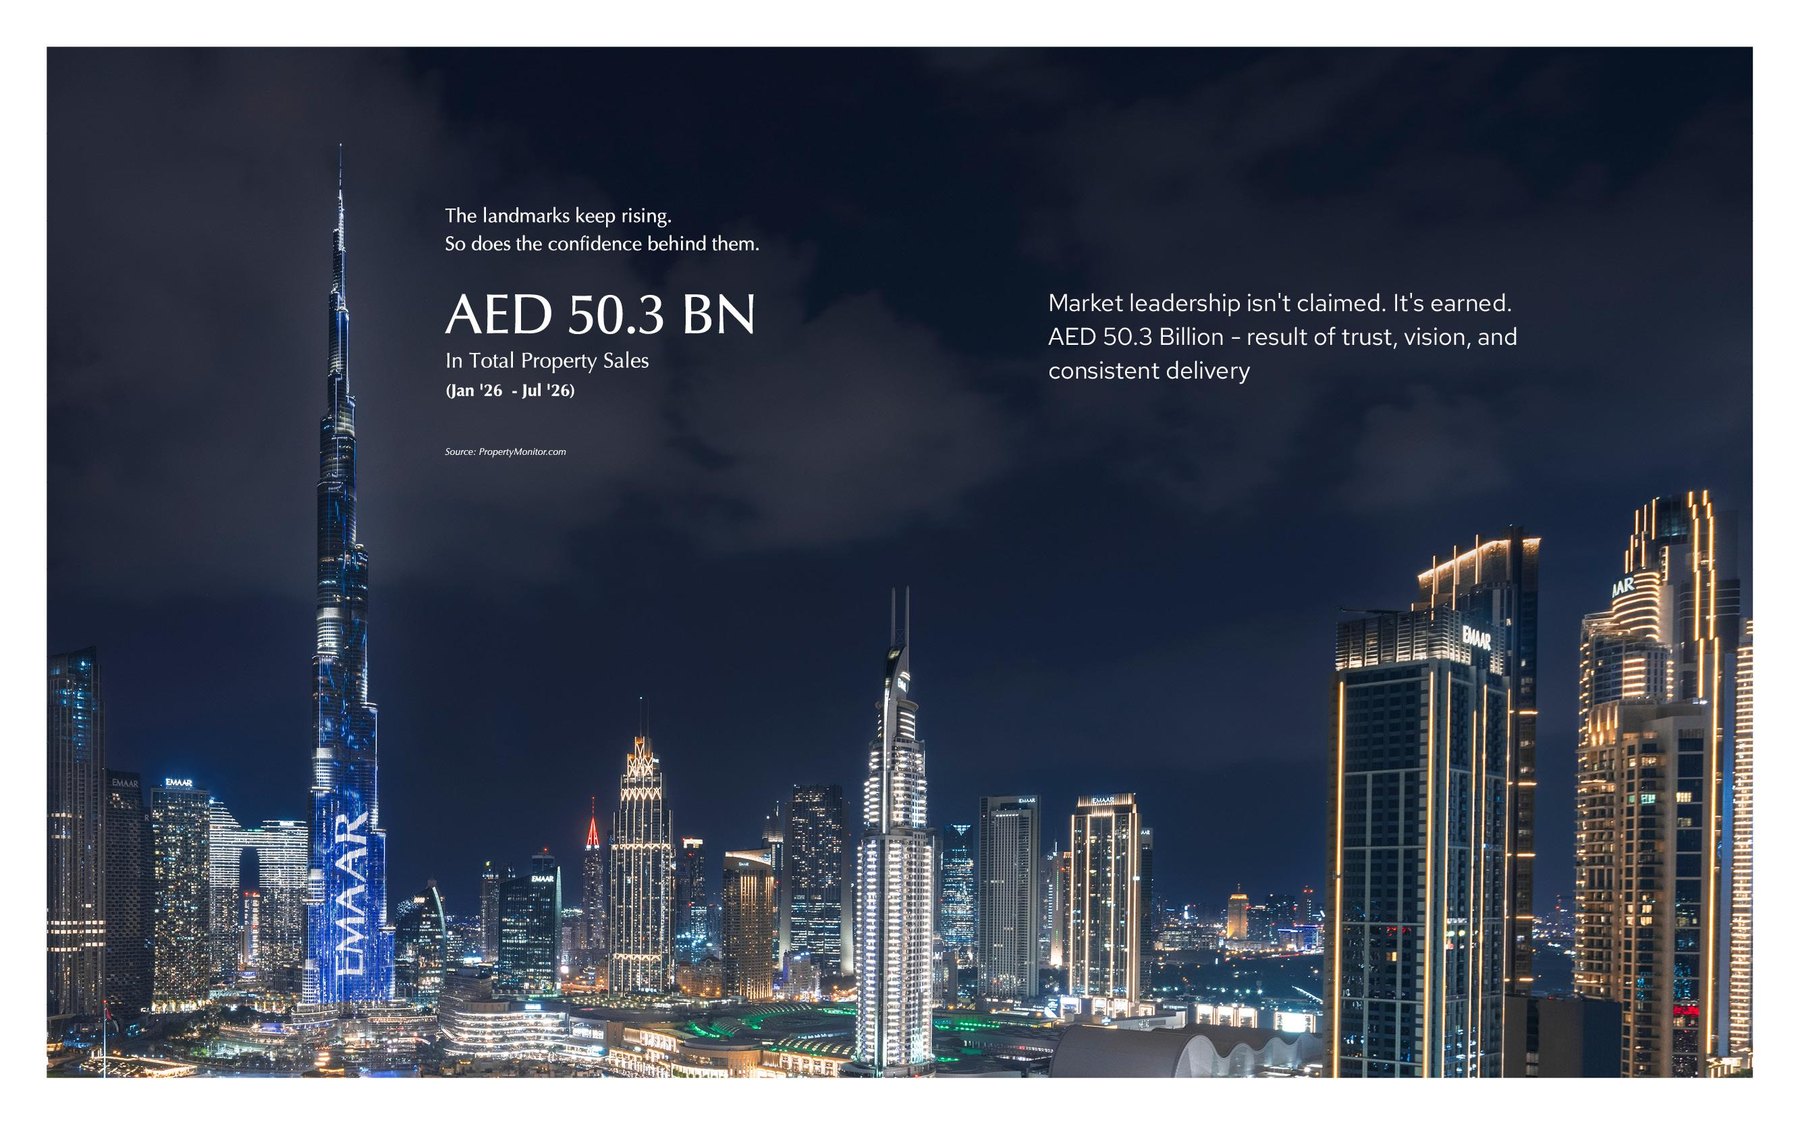
The developer behind Downtown Dubai, Burj Khalifa, Dubai Marina, Dubai Hills Estate and Dubai Creek Harbour — a portfolio that has defined how the city lives.

Questions
VALIA sits in the Ghaf District of Dubai Creek Harbour by EMAAR, directly beside Dubai Square. It is a two minute walk (approximately 100 metres) to Dubai Square and a five minute walk (approximately 400 metres) to Icon Plaza, with two metro stations serving the district.
491 residences in total: 245 one bedroom apartments (817–829 sq. ft.), 208 two bedroom apartments (1,242–1,258 sq. ft.), 32 three bedroom apartments (1,652–1,694 sq. ft.) and 6 four bedroom penthouses (2,561 sq. ft.). All apartments are delivered with fitted kitchens.
A construction-linked 80/20 plan: 10% down payment on booking, followed by seven instalments of 10% (Nov 2026, Jun 2027, Dec 2027, Jun 2028, Oct 2028, Mar 2029 and Sep 2029), and a final 20% in Dec 2030 upon 100% construction completion. Instalment dates are linked to estimated construction completion milestones.
The final 20% instalment is scheduled for December 2030 upon 100% construction completion. All dates are estimated construction completion dates as published by the developer.
Pricing is released on a per-unit basis as inventory becomes available. Register your interest or WhatsApp us and an advisor will share the current availability and pricing sheet directly.
Yes. Dubai Creek Harbour is a freehold community, open to buyers of all nationalities. Our advisors can guide you through remote reservation, documentation and payment.
The podium level includes a main swimming pool, a shaded kid's pool and splash pad, cabanas and sun lounges, a yoga deck, an outdoor fitness area, a padel court, a sunken communal lawn, a BBQ area, shaded seating pods, a shaded kid's playground, a gym, changing rooms and a multi-purpose room.
Reservation is via an Expression of Interest. EOI tiers start at AED 50,000 and rise to AED 100,000, AED 250,000 and AED 500,000, with higher tiers receiving earlier selection priority. Speak to an advisor for the current process and terms.
Register Your Interest
Share a few details and we will send current availability, floor plans and the full payment schedule — and answer anything the brochure does not.
Project
VALIA, Ghaf District, Dubai Creek Harbour